01Single booth or island stand
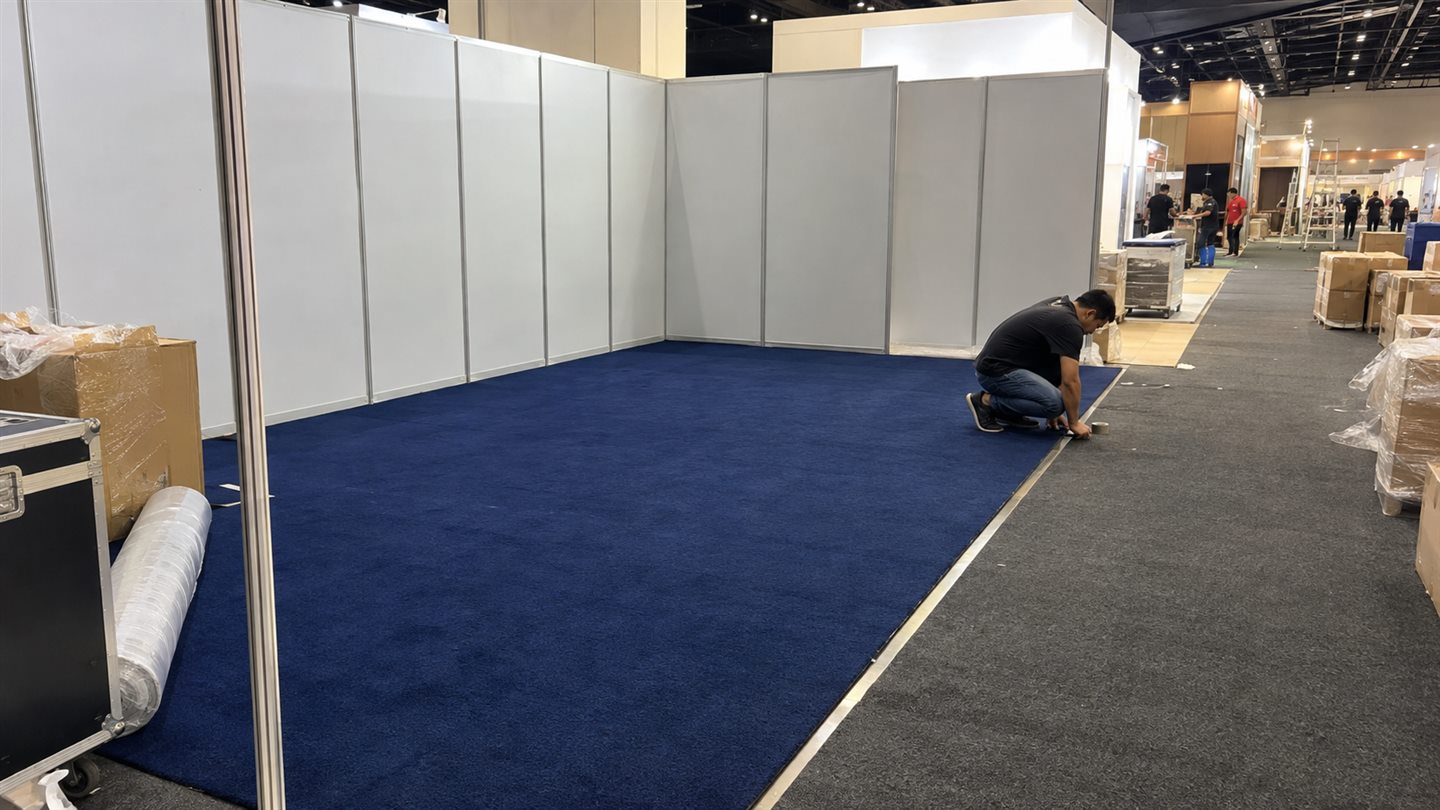
Record the usable footprint, open sides, walls and planned furniture. A standard booth dimension is only a starting point: service boxes, platform edges and changes to the stand layout can affect the cut. Confirm whether the organiser already supplies flooring.
02Aisles and large connected floors
Provide a scaled aisle or hall drawing with entrances, junctions and colour zones. Discuss join direction and the sequence of installation with other contractors. Keep emergency routes and service hatches accessible; the carpet must remain within the authorised area.
03Access, fixing and product documents
Check the current exhibitor manual, contractor registration, loading slot and permitted fixing method. An outside supplier cannot assume unrestricted venue access. Where certificates or protective layers are required, identify the exact material and approval contact before dispatch.
04Protect the finish during build-up
Agree whether any temporary protective layer is needed while stand builders work. Keep cutting away from protected venue surfaces and avoid dragging heavy equipment across the completed finish. Identify who inspects and cleans the floor before the show opens.
05Make move-out part of the order
Record whether the carpet is hired or purchased and whether lifting, fixing removal and waste handling are included. Tell us when exhibits leave: removal cannot proceed while the floor remains occupied. Confirm the venue handover deadline and receiving contact.
Have these details ready
- Show, hall and booth number
- Approved footprint or aisle drawing
- Material and colour requirements
- Contractor passes and loading slots
- Move-out and ownership scope
Build my enquiry ↗